
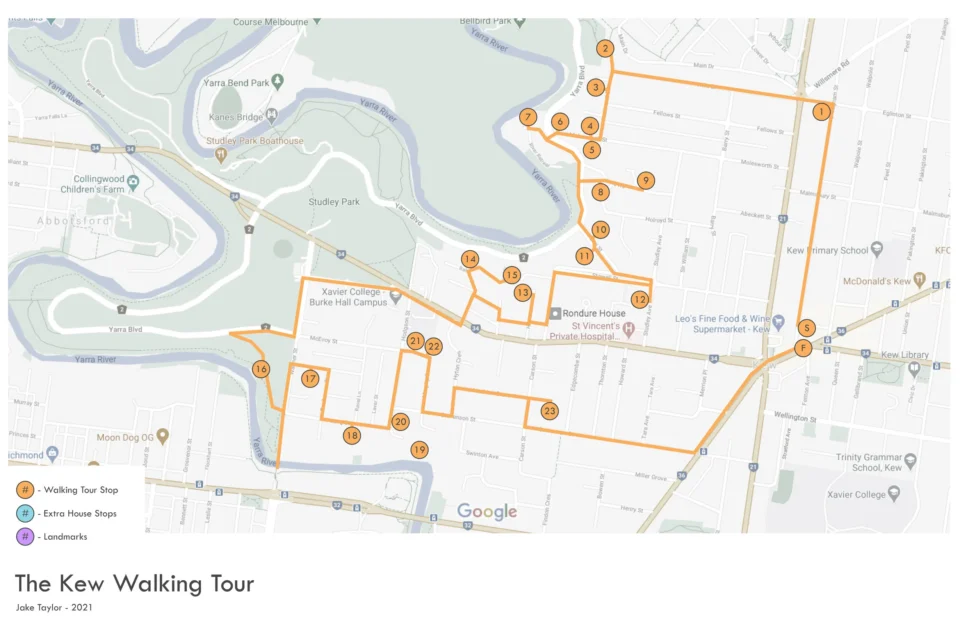
THE KEW WALKING TOUR ITINERARY:
Start: Woodfrog Bakery to collect supplies for the walk (highly recommend the almond croissant)
Finish: Skinny Dog Hotel for debrief over some refreshments
Distance: 8.5km (allow 3 hours)
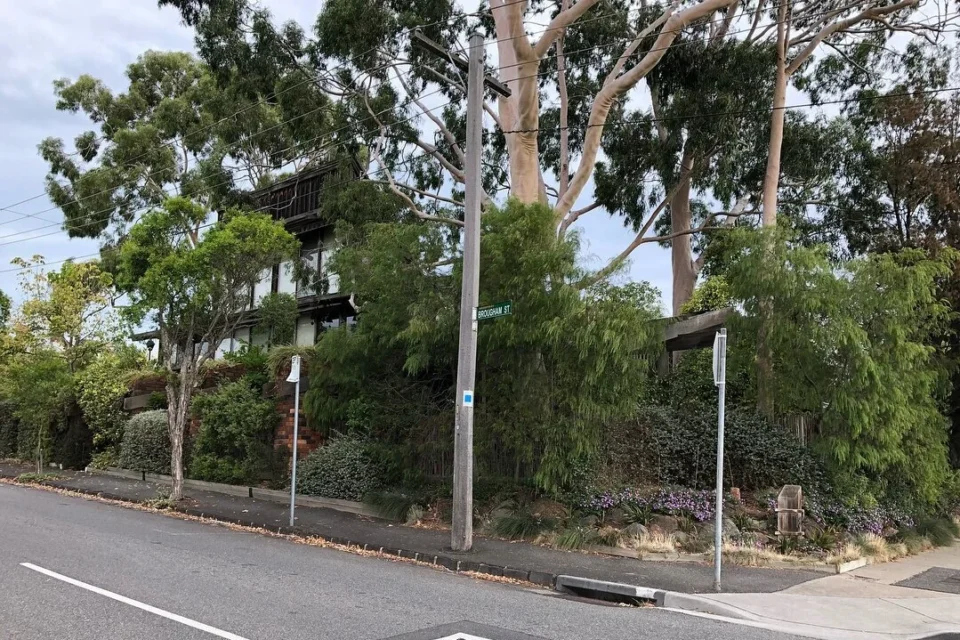
Stop #1: Ramsay House
Address: 18 Eglinton Street, Kew
Architect: Charles Duncan
Completed: 1971
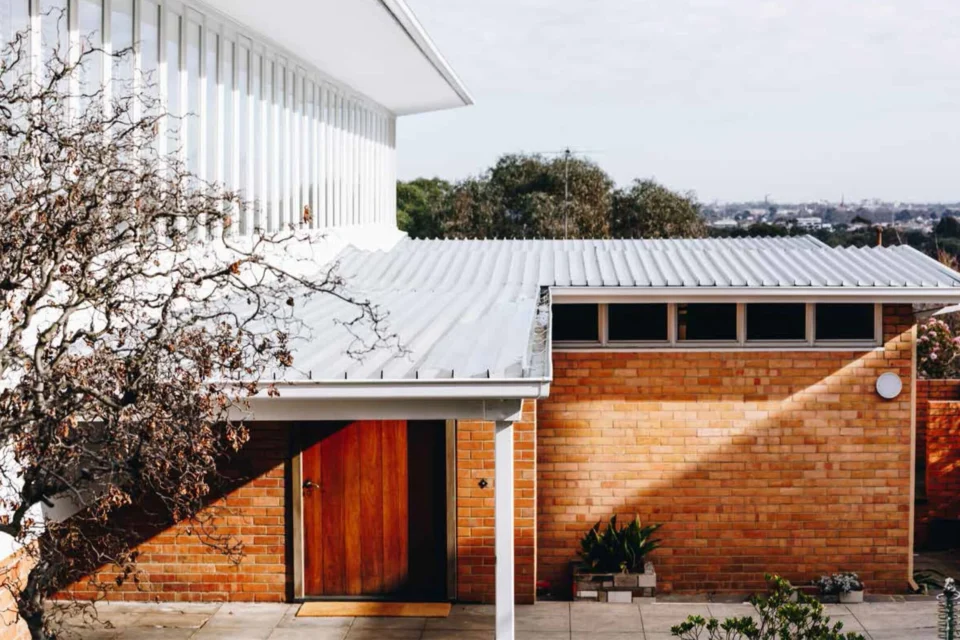
The first stop is also one of my favourites of the whole day. This late modernist dwelling conjures all the romantic notions of an Australian treehouse and seems to nestle into the landscape more with every day that passes. The first of a series of Charles Duncan houses in the area, however this design explores verticality in a manner that his other Sydney School / Prairie style designs do not evoke.
Stop #2: Wills Street City Lookout
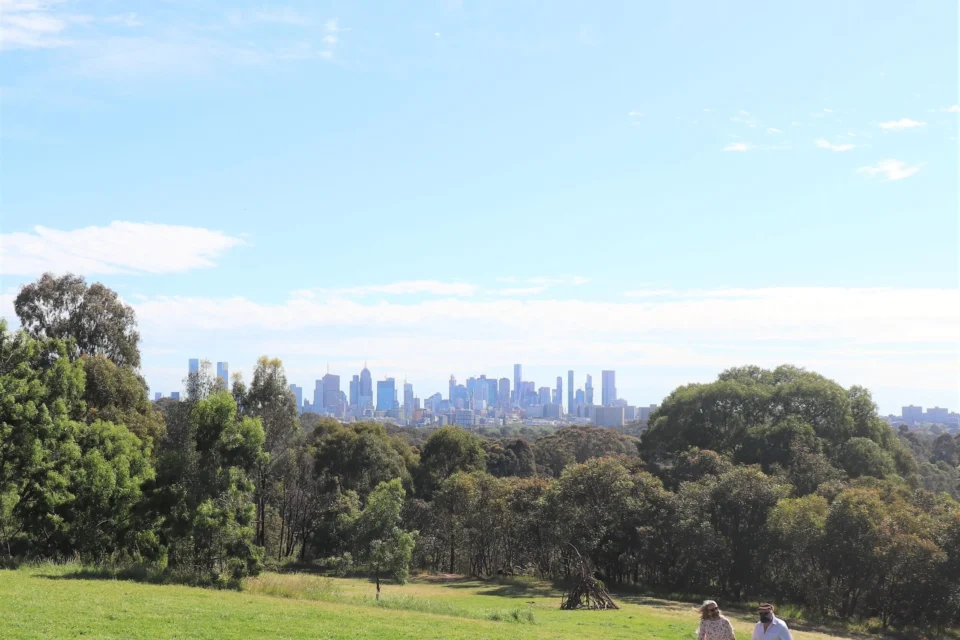
Address: Cnr Wills Street and Redmond Streets, Kew
As the walk heads toward the Yarra River a stunning view of the city emerges. This a great way to develop an understanding of how the Studley Park area blurs the lines between suburban street and riverside bush setting.
Stop #3: Pettigrew House
Address: 21 Redmond Street, Kew
Architect: Robin Boyd
Completed: 1946
Just down from the city viewpoint is one of Robin Boyd’s earliest residential designs. The house features a north facade with a large expanse of glazing in distinct banding very reminiscent of the work of Richard Neutra.
The house has recently been extensively renovated internally by Flack Studio.
Stop #4:
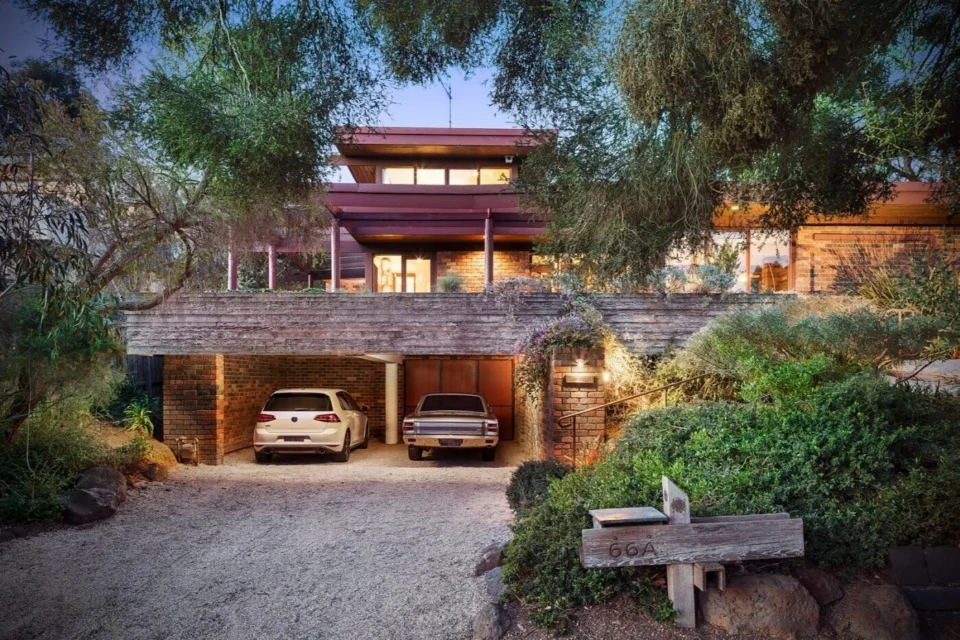
Address: 66A Molesworth Street, Kew
Architect: Charles Duncan
Situated along Molesworth Street this house by Duncan exudes the Organic Style preached by Frank Llloyd. The design strongly uses local materials and aptly on the sloping site develops clear links to the work of Bruce Rickard and other Sydney School architects.
Stop #5: Date House
Address: 59 Molesworth Street, Kew
Architect: Robin Boyd
Completed: 1956
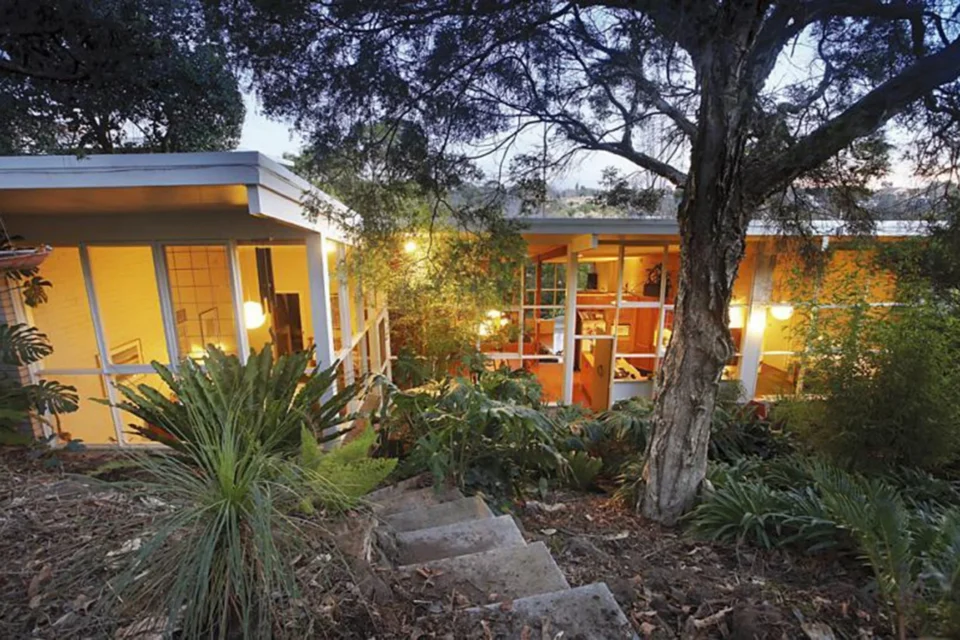
Hidden away on a downward sloping site on Molesworth Street, this skilfully designed post-war design features extensive glazing to connect the indoor and outdoor spaces.
Stop #6: Molesworth Townhouses
Address: 76 Molesworth Street, Kew
Architect: Graeme Gunn
Completed: 1969
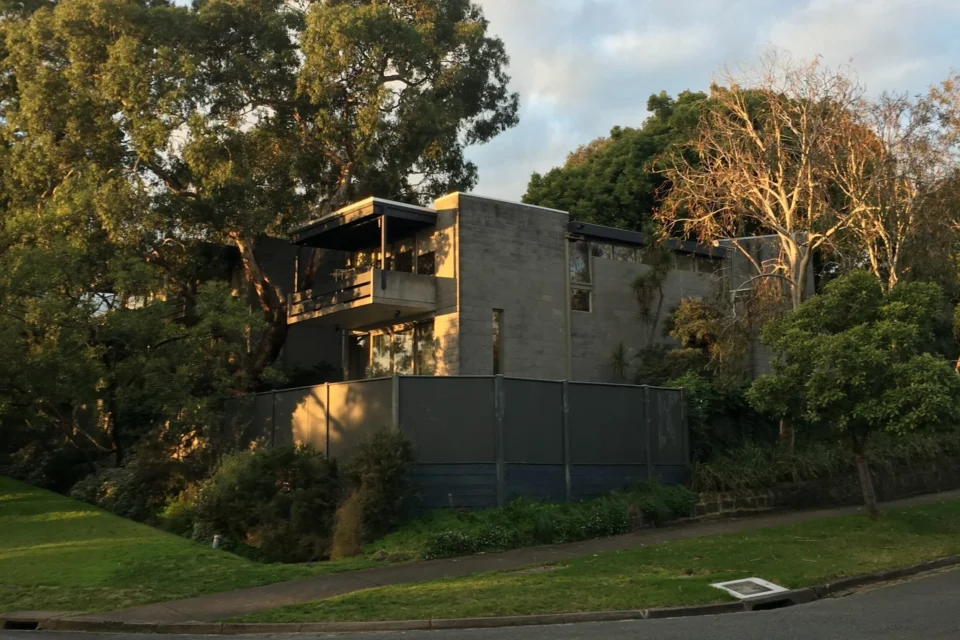
Commanding the corner of Molesworth St and Yarra Blvd is this wonderful example of late modernist townhouses. Designed by Graeme Gunn for the Merchant Builders, the series of six townhouses effectively explores the cluster model of housing that looked to redefine suburban housing concepts.
Stop #7: Haughton James House
Address: 82 Molesworth Street, Kew
Architect: Robin Boyd
Completed: 1956
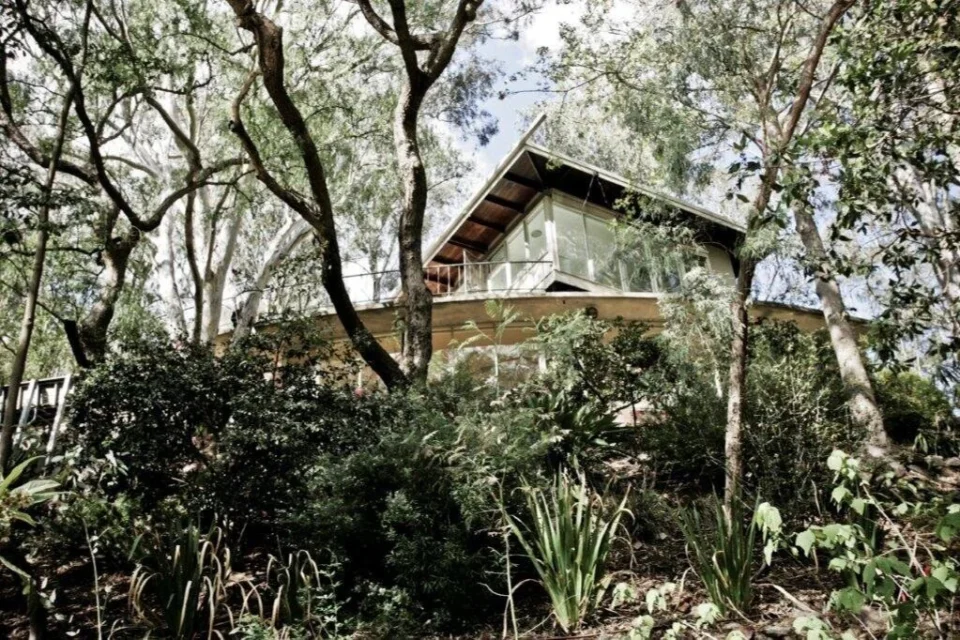
Unfortunately nearly fully hidden away from view below Yarra Blvd is this unique Robin Boyd design that features a semi-elliptical ground floor plan that sweeps through the landscape with a more rectilinear upper level plan recessed above. Potentially best viewed from canoe – as the street view gives little away.
Stop #8: Lyall House
Address: 13 Belvedere, Kew
Architect: Anatol Kagan
Completed: 1956
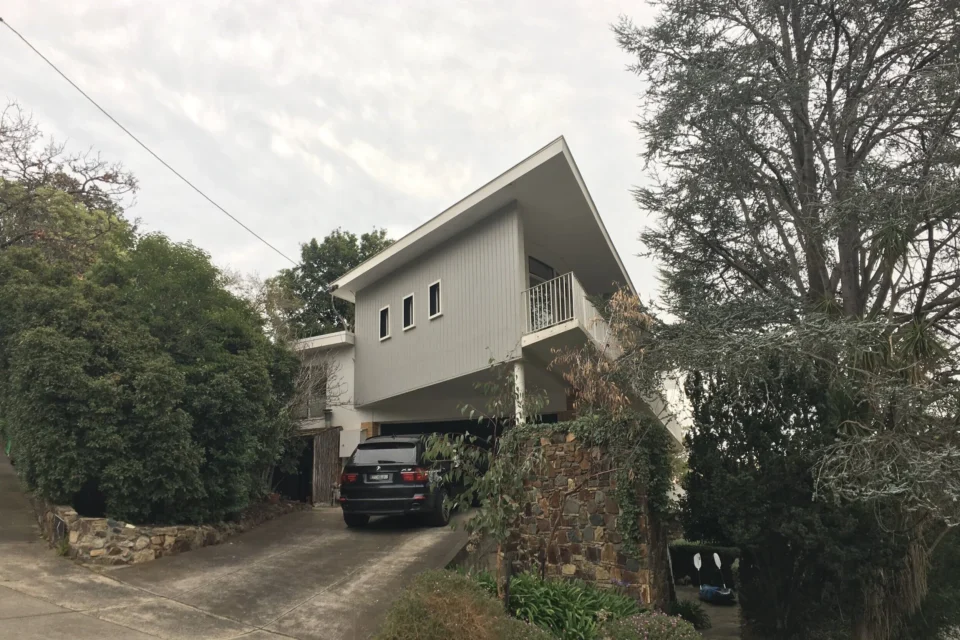
This house commands the picturesque corner site through a large ship-like form that hovers over the street. The form then continues along Yarravale Road, prioritising the northern aspect of the site, bringing large expanses of light into this modernist form.
Stop #9: Bell House
Address: 12 Yarravale Road, Kew
Architect: Anatol Kagan (recently renovated by Kennedy Nolan)
Completed: 1950
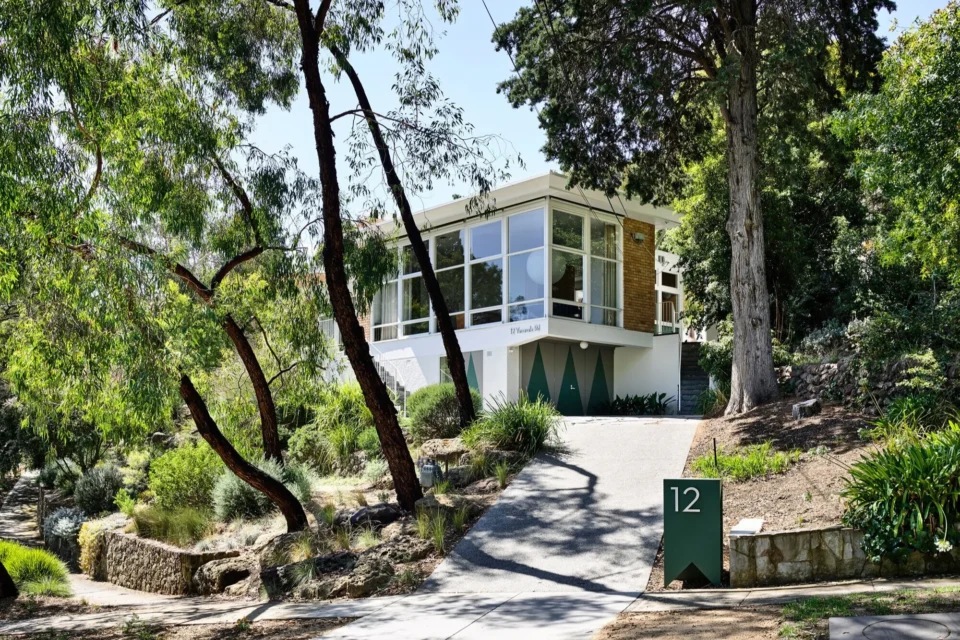
Sitting at the entry of White Lodge Court is the Bell House by Anatol Kagan. The house sits elevated on the large garden setting of the site. The modest modern design aesthetic suits the site and allows both the dwelling and garden to work in harmony.
Photo: Derek Swalwell
Stop #10: Guss House
Address: 18 Yarra Street, Kew
Architect: McGlashan Everist
Completed: 1964
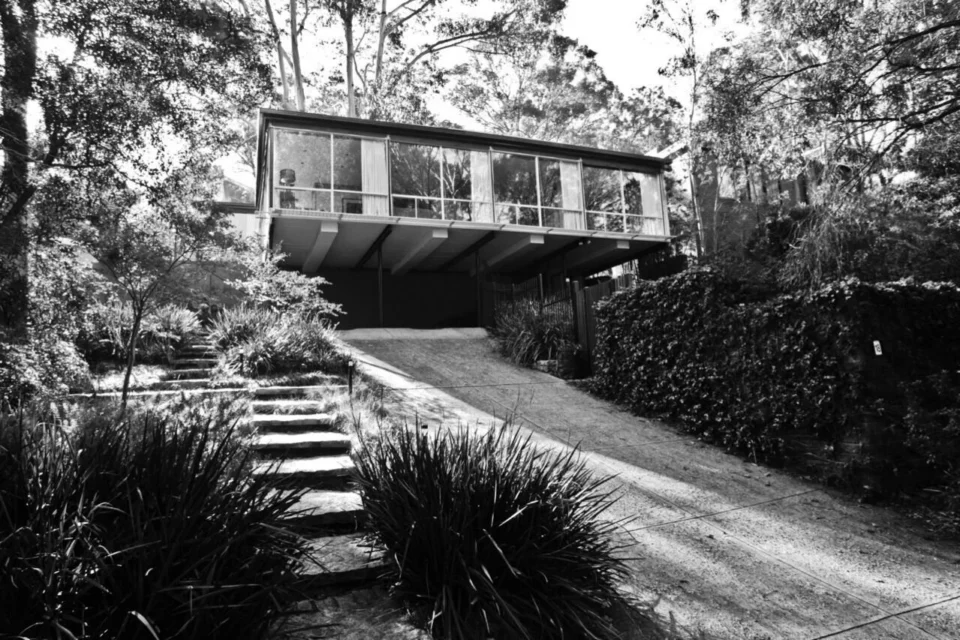
Just off Yarra Blvd in one of the more picturesque streets of Studley Park sits this modern floating form. The dwelling projects itself towards the street, creating the carport niche below. The crisp modernist form has clear links to the modestly-sized rectilinear forms of the LA Modernist Craig Ellwood.
Stop #11:
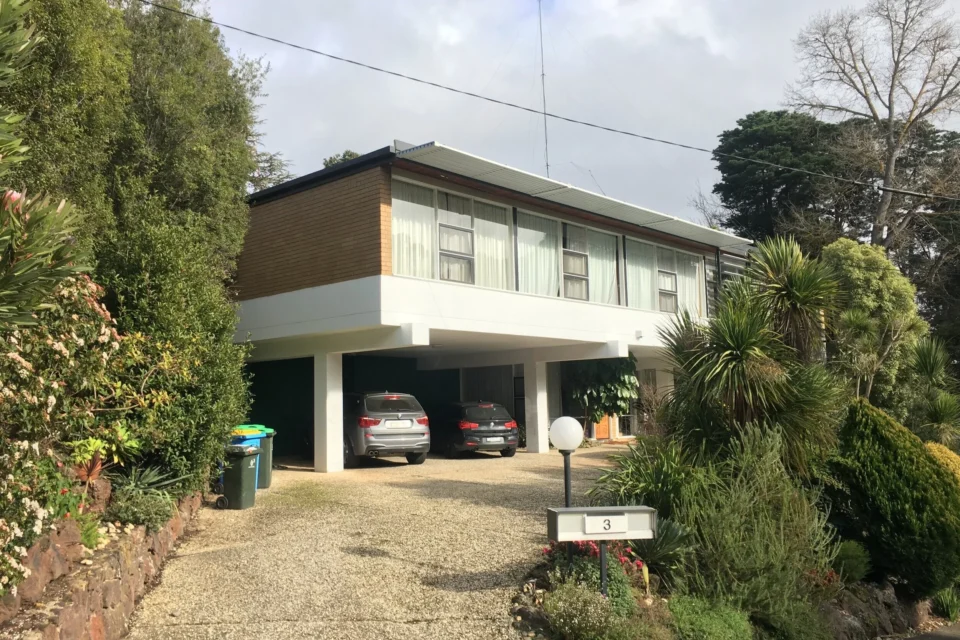
Address: 3 Yarra Street, Kew
Architect: Harry Ernest & Associates
Completed: 1965
Also situated on Yarra Street is this efficiently modern house. The features a large cantilevered main level that floats towards the street in a fashion very similar to the McGlashan Everist house down the street.
Stop #12: Lawrence Flats
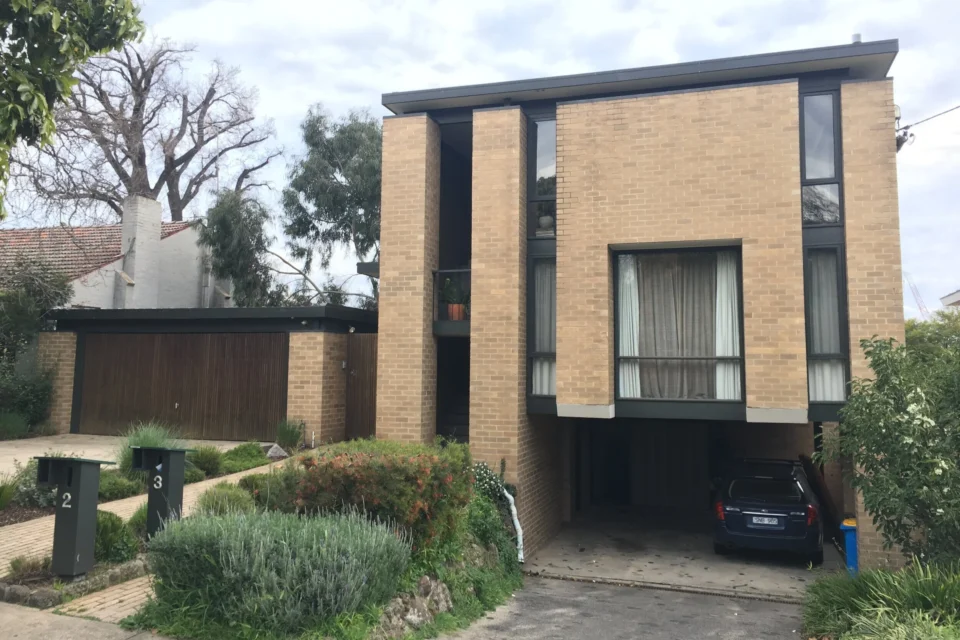
Address: 13 Studley Avenue, Kew
Architect: Robin Boyd
Completed: 1965
Uphill from Yarra Street we get a typology change with this series of flats by Robin Boyd. This project has a much heavier brick form than Boyd’s earlier postwar houses which exemplifies the changing views of the modernist design movement.
Stop #13: Leyser House
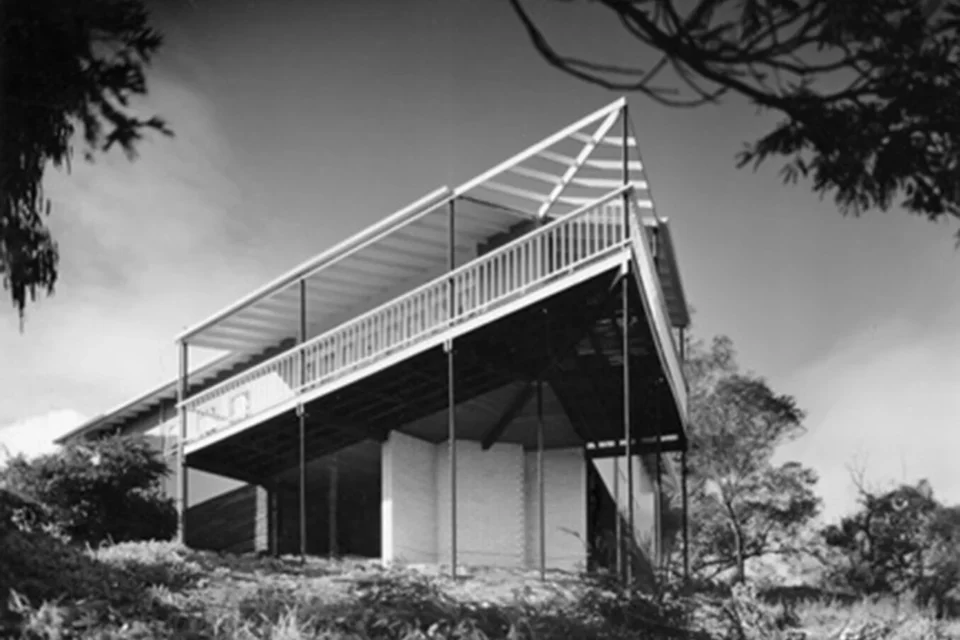
Address: 11 Hume Street, Kew
Architect: Roy Grounds
Completed: 1951
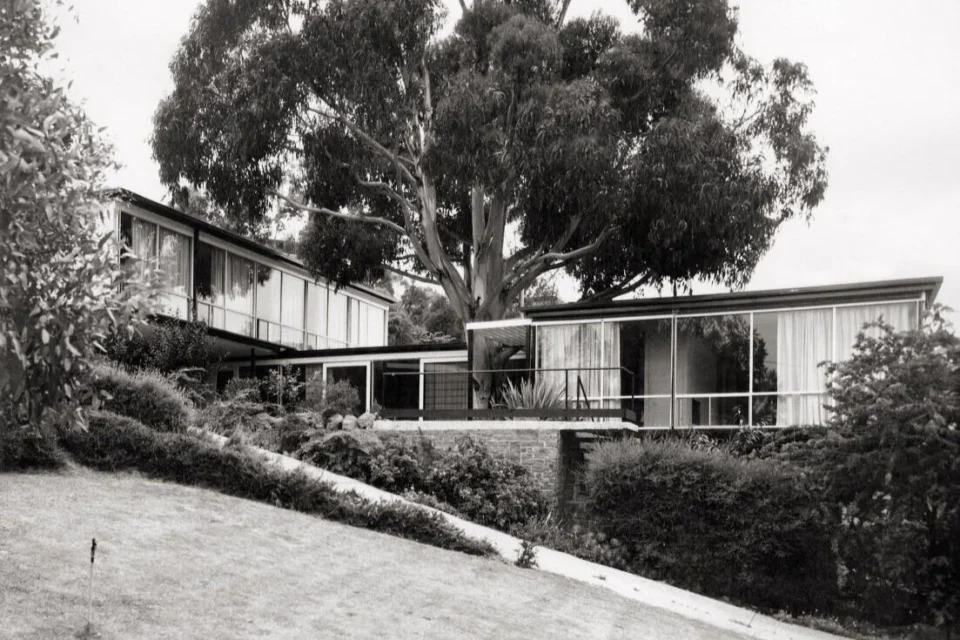
This house, which is now nearly invisible from both Hume and Milfay Streets, literally propels its modernist shape out towards the city views. Photo below is from well before the current vegetation engulfed the site.
Stop #14: Craigmill
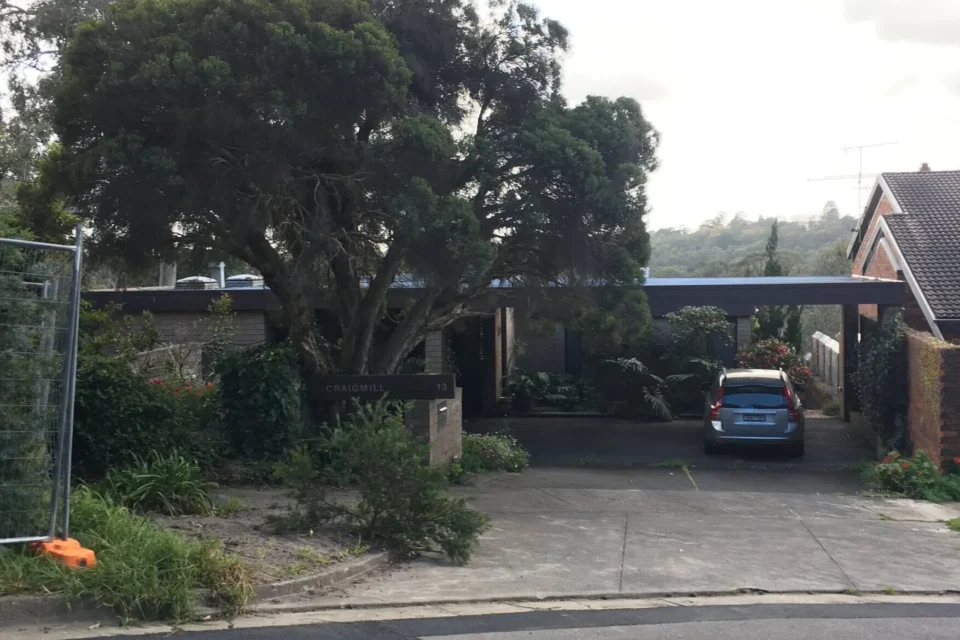
Address: 13 Raheen Drive, Kew
Architect: Neil Clerehan
Completed: 1969
Situated at in the lower section of Raheen Drive this low-lined modernist house captures commanding views over Yarra Bend. The modest form nestles well into the native context and has clear links to the suburban dreams that modernism tried to inspire during this period.
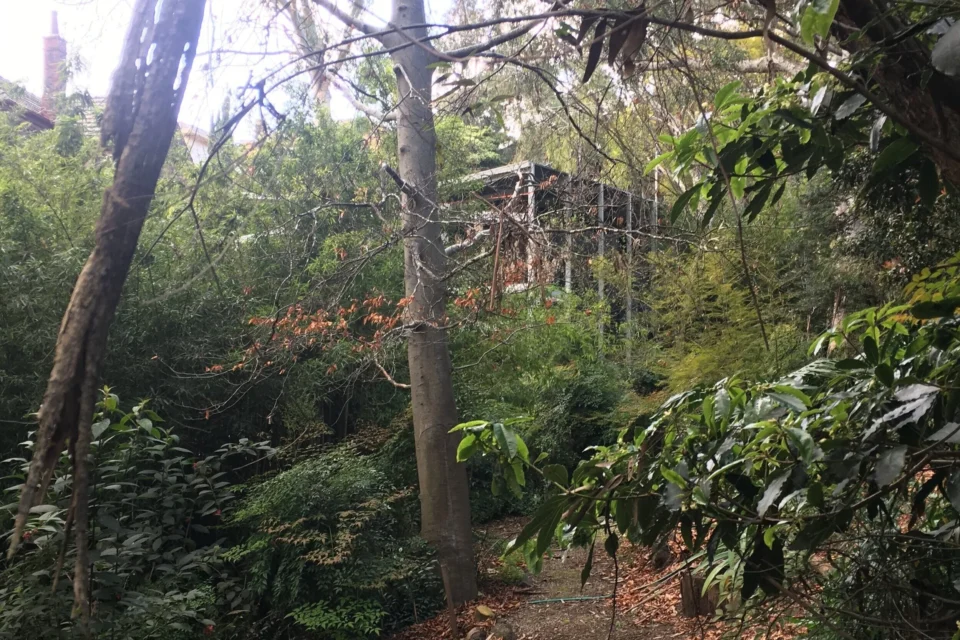
Stop #15: Clemson House
Address: 24 Milfay Avenue, Kew (best viewed from the extension of Raheen Drive)
Architect: Robin Boyd
Completed: 1960
This house is completely hidden from its street frontage, but luckily it has a hidden rear view that can be found thanks to a utility easement that provides public access from the extension of Raheen street. A real hidden gem from one of my Kew wanderings during lockdown in 2020.
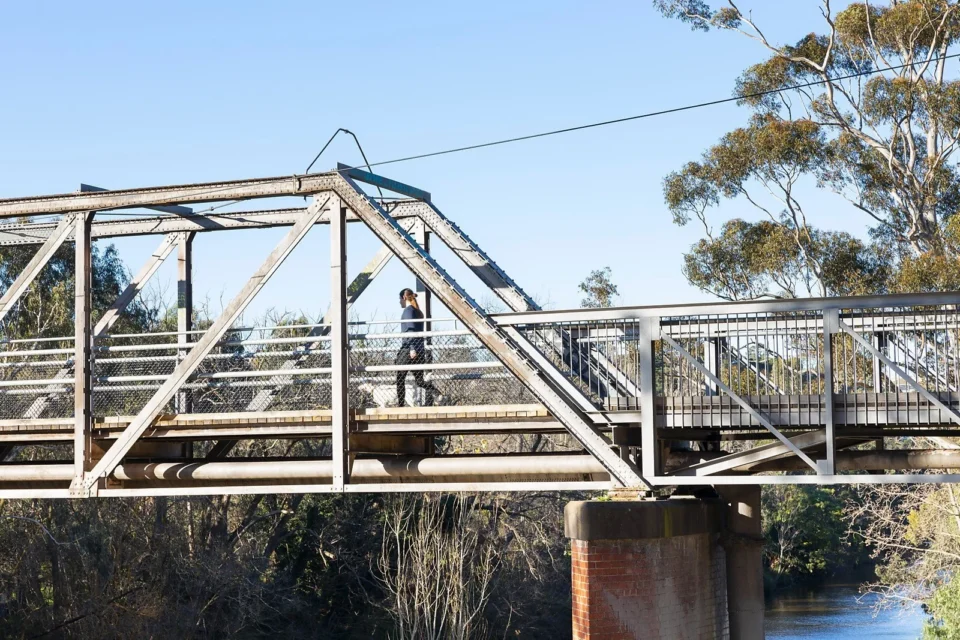
Stop #16: Main Yarra Trail
Address: Walmer Street, Kew
Kew has an amazing duality: to be able to live near the urban centre, as well as surrounded by rich natural beauty to escape the dense reality of the area. To develop a greater understanding of this I would highly recommend exploring the Main Yarra Trail and the bridge at the bottom of Walmer Street.
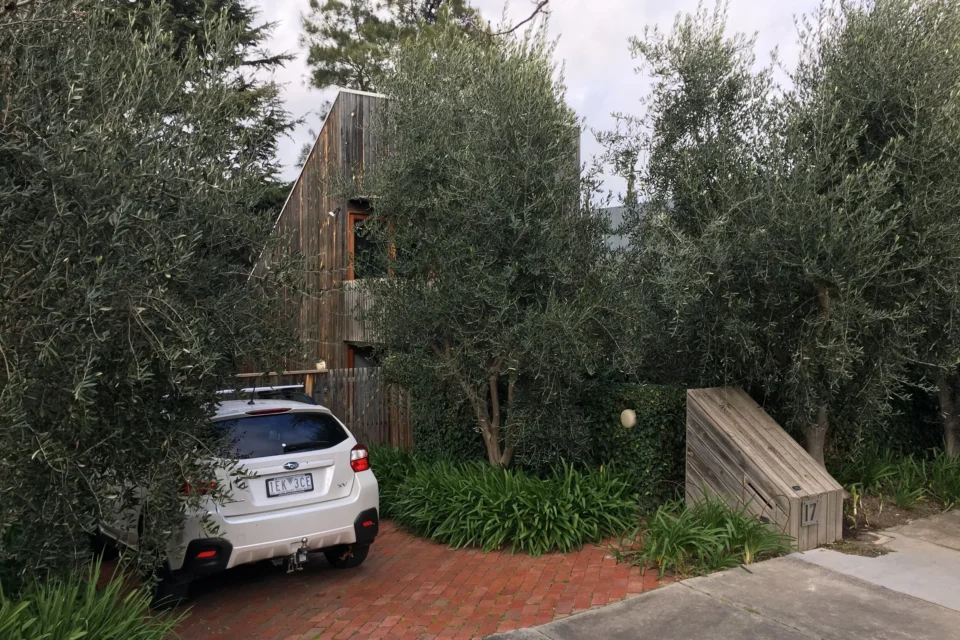
Stop #17: Kenny House
Address: 17 Raven Street, Kew
Architect: John Kenny
Completed: 1976
This house is John Kenny’s own home. Kenny worked for Borland for several years early in his career and soon after returning from worldwide travels he completed this house. The minimal, but warm and crafted aesthetic has clear references to The Sea Ranch and is one of the more unknown gems of Melbourne residential design.
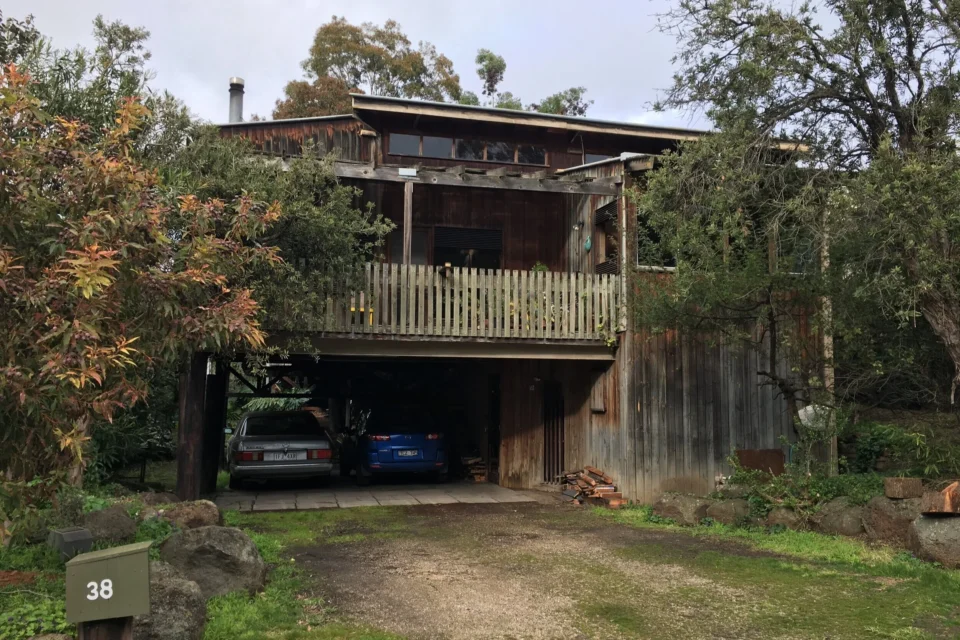
Stop #18: Gallagher House
Address: 38 Young Street, Kew
Architect: Kevin Borland
Completed: 1974
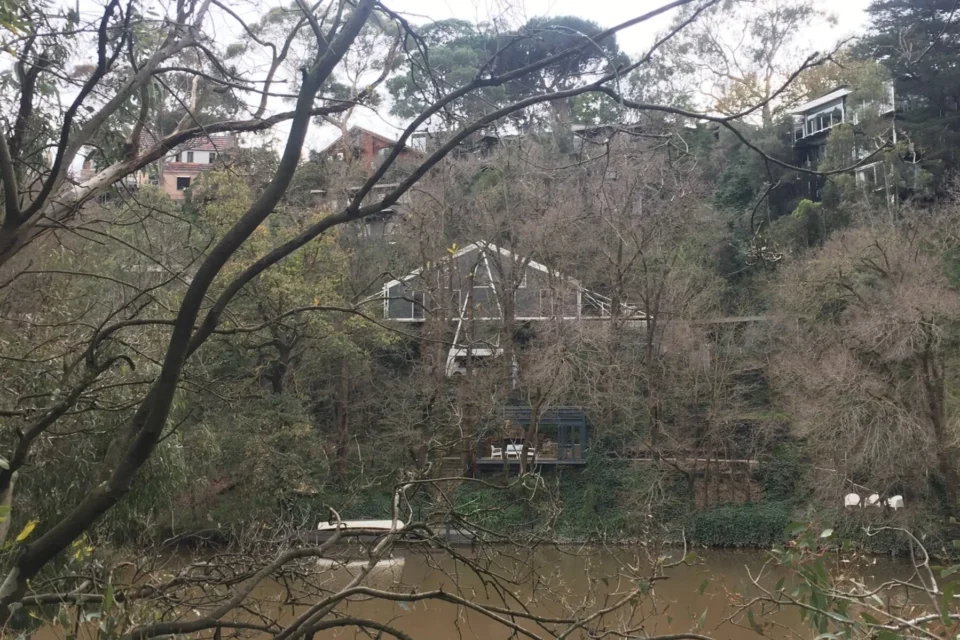
On a long narrow site from street to river is this compact house that sits raised on the site to overcome its flood prone location. The design has a lot of similarities to Borland’s heralded Preshil School for its treehouse aesthetic that beautifully suits the riverside site.
Stop #19: McIntyre River Residence
Address: 2 Hodgson Street, Kew (best viewed from the other side of the river on the bend)
Architect: Peter McIntyre
Completed: 1955
At the end of Hodgson Street is the entrance to this wonderful building which epitomises the midcentury flair of the Kew / Studley Park area. The Butterfly House, as it is more commonly known, cantilevers above the floodline from a central podium to create the dynamic form.
Stop #20: Kew House
Address: 8 Hodgson Street, Kew
Architect: Sean Godsell
Completed: 1997
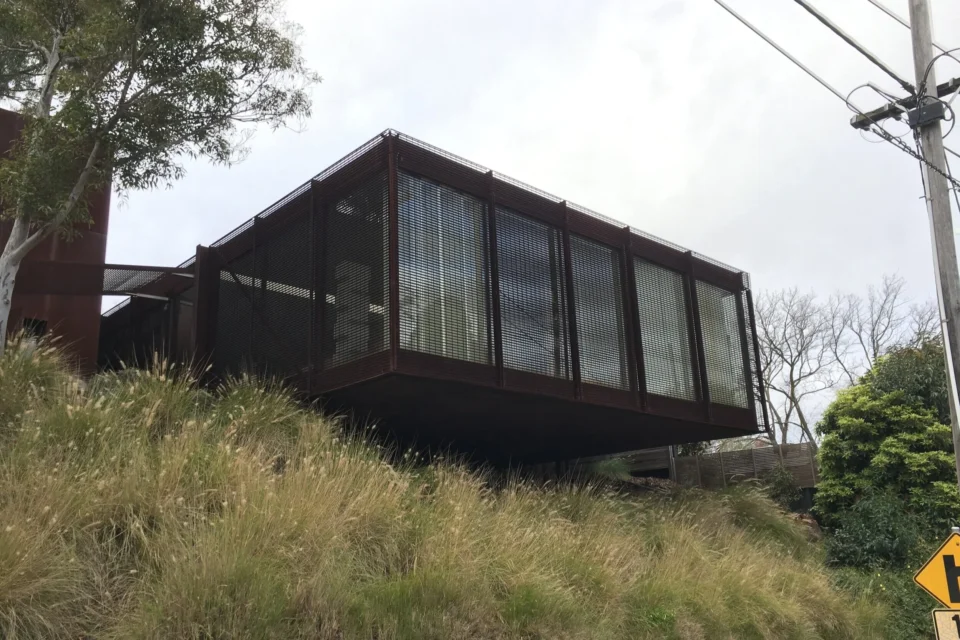
The uncompromising house is Sean Godsell’s own home. In his classic style the design utilises the industrial materials and minimalist palette, which would normally spark a concern about its ability to function as a home. However, there is something about the way the contrast of the houses form and the landscape of the site that prompts me to ponder if this actually works perfectly.
Stop #21: Kew Residence
Address: 1 Kevin Grove, Kew
Architect: John Wardle Architects
Completed: 2020 (most recent iteration of three of twenty-five years)
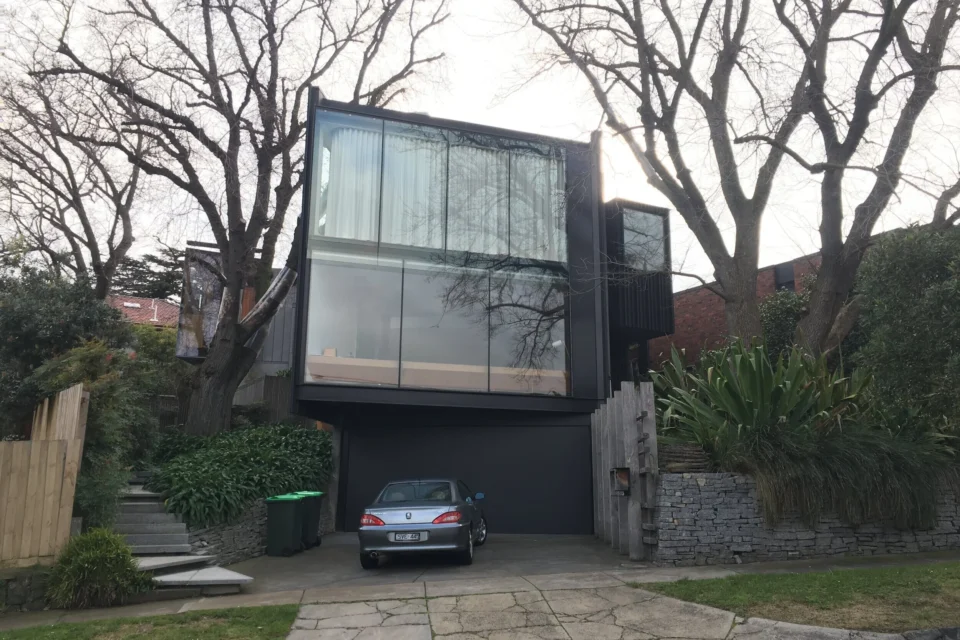
Slightly uphill is John Wardle’s own home which stands strikingly modern in the mostly established suburb. The most recent renovation to the layered dwelling persues the sharp and assembled aesthetic that John Wardle Architects continues to refine as one of Melbourne’s leading architecture firms.
Stop #22:
Address: 5 Kevin Grove, Kew
Architect: Roy Colomb (and more recently Baracco and Wright)
Completed: 1974 and 2012
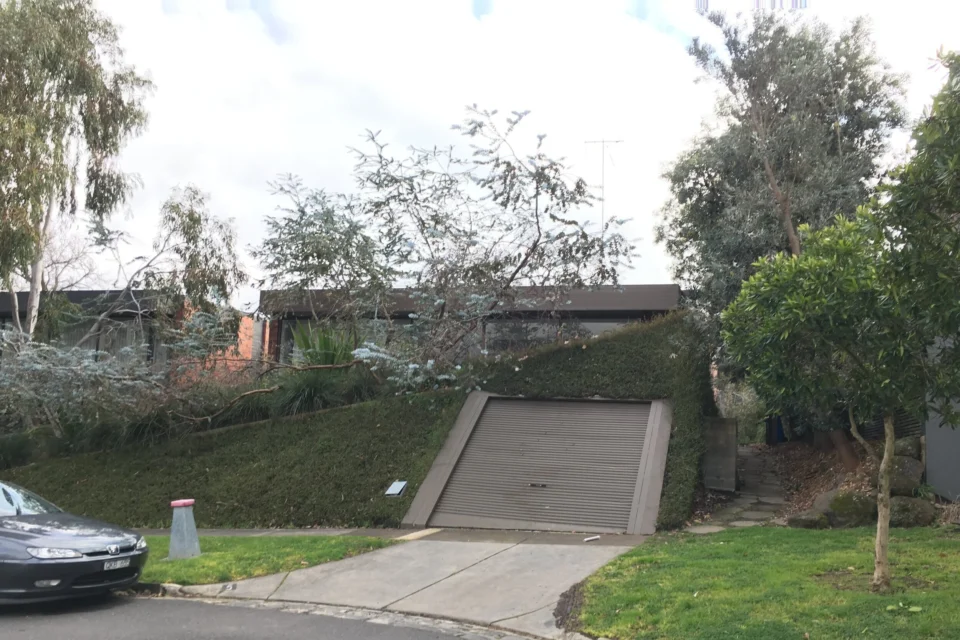
Next to the Wardle house is a series of projects that weave together both mid-century and contemporary design. A pair of houses by Roy Colomb from 1974 are situated on a rise above the street and include a recent addition by Baracco and Wright that not only links the landscaping of the two dwellings and provides privacy to the lower levels, but also adds the much publicised embedded garage that is sunken into the landscaping.
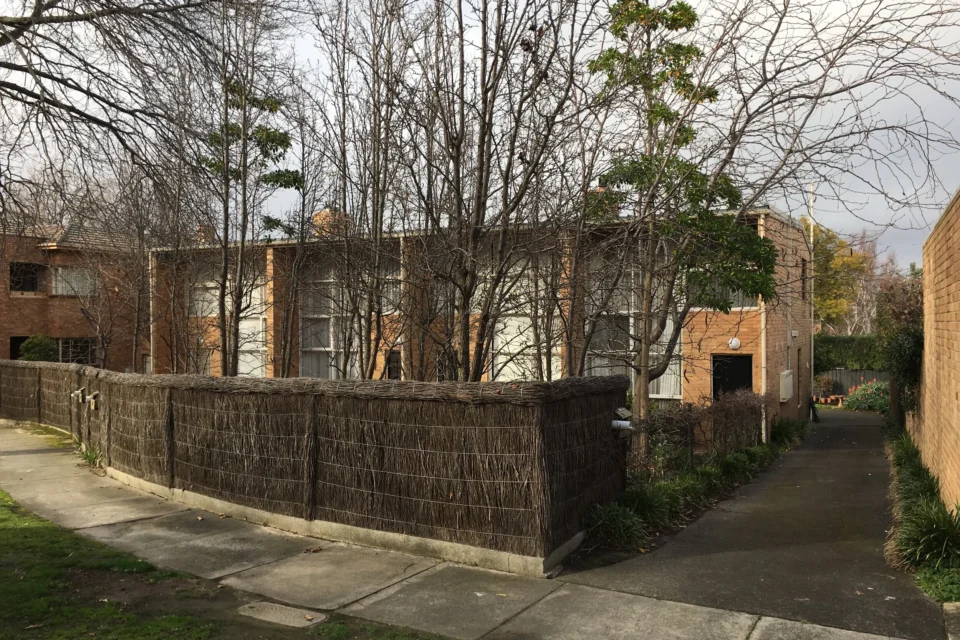
Stop #23: Molony Townhouses
Address: 9 Younger Court, Kew
Architect: Neil Clerehan
Completed: 1957
Situated in a quiet cul-de-sac in one of the most sought after sections of Kew is this series of four townhouses designed by Neil Clerehan. The humble and efficient modernist designs provide a great level of density to the residential area that will have timeless value and joy for many years to come.